‘Tree-like’ unit tower proposed for downsizers highrise cluster
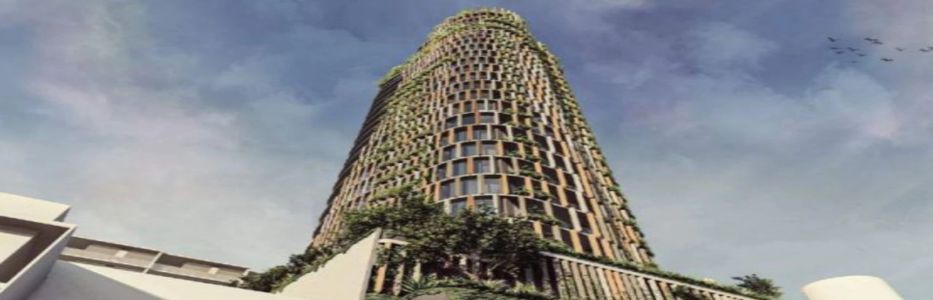
LOS ANGELES: A developer behind a string of stylish projects has lodged radically revised plans for a downsizers 25-level unit tower which it likens to a paperbark tree.
Anthony John Group, the brains behind the classy Emporium Precinct in Fortitude Valley, Rosalie Village and the landmark Southpoint building in South Brisbane, said the Milton tower would have a white, tan and grey colour scheme — reflecting the trunk of the melaleuca (paperbark) street trees in the suburb.
The “skin” of the building would not only insulate the two, three and four-bed apartments, it was meant to look like the distinctive loose, paper-like bark of melaleucas.
The irregular shape was “inspired by the organic growth of a tree” and would feature green pockets of landscaping throughout.
“The tower takes on the expressive metaphor of the melaleuca or paperbark tree, seen in many of the surrounding streets of Milton,” Place Design Group said in the development application (DA).
“A veil that wraps over the building provides privacy to the neighbouring properties while mitigating solar gain.
“This peels away up the tower, as does the bark of a melaleuca.
“The colours of the trunk of a melaleuca of white, tan and grey are reflected in the elemental screen of the tower and podium.”
The proposal was “impact assessable”, meaning it could be challenged in the courts and neighbours have to be notified, because it breached the 20-level local height limit.
A very different version was approved six years ago by Council at the 26, 28 and 30 McDougall St site, near the almost-finished The Ambrose residential highrise.
McDougall St and surrounding streets have experienced a massive building boom in the past five years with about a dozen residential towers now finished, under construction, part-built but stalled, or in the planning.
The Anthony John Group proposal would include 50 units and replace The Coro bar, bistro and cafe and the adjoining Coronation Residences apartments.
The earlier, approved version, although not as high, included 143 short-term accommodation rooms and 35 other dwellings.
Designed by bureau^proberts, the new proposal included a full-level recreation deck with pool, spa, private dining, gym and steam room looking out over the CBD.
A two-level, four-bedroom penthouse apartment would take up levels 23 and 24.
There would be 96 carparking spaces.