Three-story care facility planned near MAX station
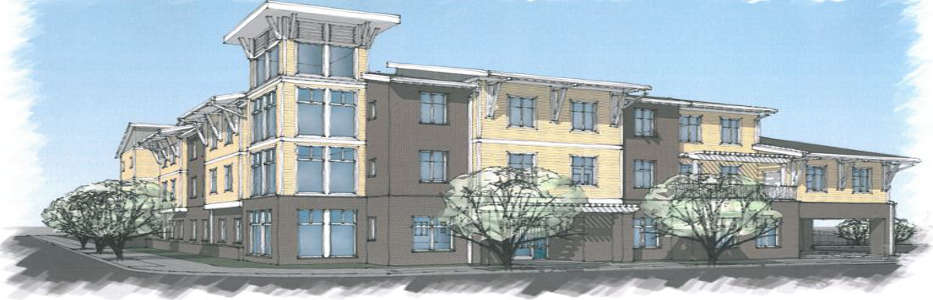
GRESHAM: Seniors looking for a new berth will soon have a new option across the street from the Gresham Central MAX light-rail station.
Architects are laying the groundwork for a three-story, 28,000-square-foot residential care facility on a 20,000-square-foot site off Northeast Kelly Avenue between Northeast Eighth and Ninth streets in downtown Gresham. A total of 62 living units are planned.
Larry Lewis of Admiralty Properties purchased the land in 2015 for $224,000. He said he plans to retain ownership of the property but would likely turn over operations to a management company.
“We would gladly accept people under 75, but our market demographic is 75-plus,” explained Lewis, who was born and raised in Gresham. “I’m relatively new in the assisted-living deal. Primarily, I’ve developed subdivisions and sold them to builders.”
Lewis said he hadn’t settled on a name for the property, which he expects will open for business around this time next year.
“The owner’s desire was that the facility have a residential feel and that the residents would have a comfortable, secure environment,” explained project architect Todd Pomerening of Axis Design Group, a Portland company with offices on Second Street in Gresham. “The challenge was to ensure that the building met those desires, provided for the needs of its residents, and also fit within its surroundings.”
The project sailed through a mandatory review by the city of Gresham’s Design Commission on Wednesday, Oct. 4, though commissioners expressed concern about the depth of several outdoor planter boxes.
“When you have that kind of (small) space … you have radiant heat in the root zone — you have a really small root zone — so it dries out faster,” noted Commissioner Pat Lando.
Just eight parking stalls are shown in blueprints. The main floor would include 14 memory-care rooms, plus administrative office space, a lobby, a dining room and shared common space. Floors two and three would have 24 residential care rooms each and more common space.
Each approximately 240-square-foot room will be equipped with a handicap-accessible full bathroom, closet and bed. Exterior elements include horizontal siding, brick, shingle roofing, and wood brackets and trim. A secure outdoor area is located off the main-level dining hall.
Pomerening highlighted the multiple adjoining roofs and a prominent tower element on the proposed building’s southeast corner.
“(It will) help establish the building’s presence and provide gathering spaces on all three floors for the residents,” he noted.
Commissioner Tom Orth praised Axis Design for the firm’s attention to detail and craftsmanship.
“Thank you for your submittal,” he said. “It’s a really attractive building — handsome — I like it a lot.”