Retired downsizers small apartment is renovated for ageing in place

NEW YORK: This flexible and adaptive design has helped this couple prepare for the future (photos).
As the generation of baby boomers continues to age, there are a lot of questions as to what this will mean for the housing industry. Despite what some developers may have hoped for, many boomers are apparently shying away from senior housing, and choosing to hang onto their homes instead of selling, either because they are hoping that they will recoup mortgages that have gone “under water,” or because they still have grown children living with them.
Some boomers are also choosing to downsize and to renovate smaller living spaces, with a longer view into the future where mobility and the potential for adapting and aging in place will be key. That’s the case with Cora and Jim, a retired couple who swapped their huge countryside property for a small apartment in the city.
The couple tapped Australian architect Nicholas Gurney (previously) to help them augment the functionality and future accessibility of this 410-square-foot open plan apartment located in the Darlinghurst neighborhood of Sydney, Australia. We get a closer look into how the space was smartly redesigned with flexibility and adaptability in mind, via Never Too Small:
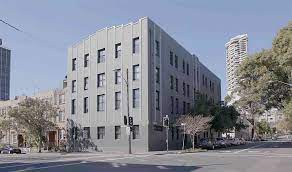
The couple’s apartment is situated in an updated 1920s building that was once a distribution warehouse. As Gurney explains, while the existing apartment was in good condition, the layout didn’t suit the clients’ needs for more defined spaces, greater privacy for each person, as well as increased storage:
“This is a studio unit—by demarcating the space and providing a number of zones, we’ve given each occupant the opportunity for privacy or solitude. Given the age of my clients, it was important that all the spaces were deemed accessible and compliant for a wheelchair.”
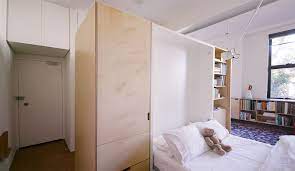
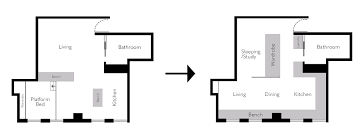
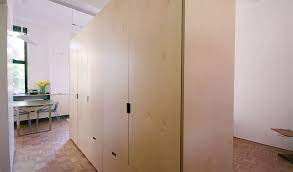
To start, the new layout hinges around a central partition wall that is thickened to incorporate a row of wardrobes and drawers—one set for each person. The partition also functions to separate the bedroom from the rest of the apartment.
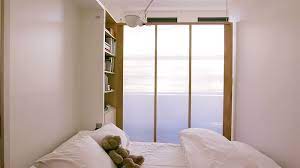
On one side of the wardrobe partition is the bedroom, and on the other side a small corridor is created, which provides separate access to the bathroom and the other zones in the apartment.
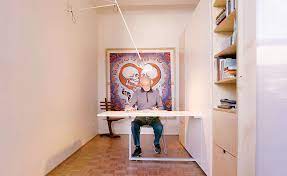
In addition, to accommodate Jim’s love of writing, the bedroom has been enlisted as a secluded space to work.
In order to transform it into an office, the bed is lifted up and tucked away into the wardrobe partition, and a desk that has been integrated on the bed’s underside automatically pops up.
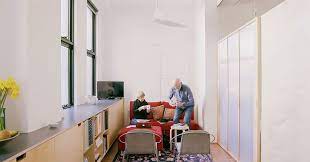
To provide even more privacy, a large sliding partition with translucent panels can be used to close off the space. Similarly, that same door can glide over to close off the corridor, creating a changing room.
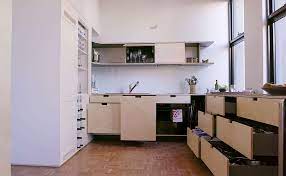
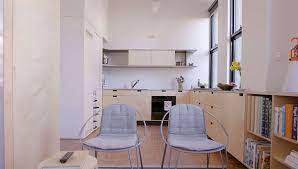
Next to the bedroom, we have three different zones that flow into one another, namely the living and dining areas, and the kitchen. As a retired chef, Cora wanted more storage and integrated appliances in the kitchen, which can be found in the refrigerator and dishwasher that have been neatly concealed behind cabinet and drawer fronts.
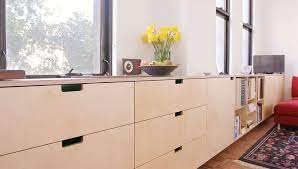
The cabinets have been designed to look like they are “floating” in order to give them a less bulky appearance. Cut-outs were chosen over protruding hardware throughout the apartment to ensure consistency in the details of the design, while lightbulb sockets were shifted from the ceiling to the walls to ensure ease of future maintenance.
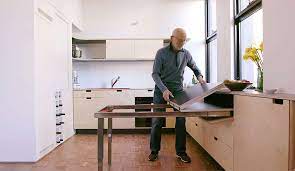
In the dining area, a clever pull-out table has been hidden in one of the drawers, says Gurney:
“The pull-out table seats five guests. When that’s put away, that enables more space in the living [room] and more circulation space in the kitchen.”
One element that ties all three living, dining, and kitchen zones are the lengthy kitchen counter, which morphs into a 23-foot-long credenza that holds a ton of storage, as well as the aforementioned pull-out dining table.
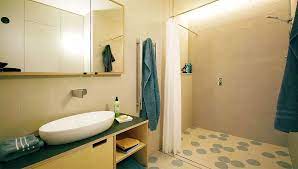
The bathroom has also been designed with accessibility in mind: There is no pesky curb here to block wheelchair access into the shower, and the space is wide enough for a wheelchair to make turns.
On top of that, there’s an attic ladder hidden in the ceiling that provides access to even more storage above for infrequently used items.
Having chosen to downsize from a huge and high-maintenance property with lots of acreage to something much smaller and more manageable, the couple is thinking ahead by being realistic about what’s in store:
“It was really lovely to be able to design for Cora and Jim; not only are they thinking very clearly about what they need now, but they’re also thinking about what they’re going to need in the future. This is their twenty-eighth place of residence, and they’re adamant that this will be the last place they’ll be inhabiting here.”
Of course, beyond thinking about how to adapt individual living spaces for aging in place, we’ll have to rethink our cities too as our populations get older and less mobile.