Developer’s bold plan for ultra-skinny boomer apartment skyscraper
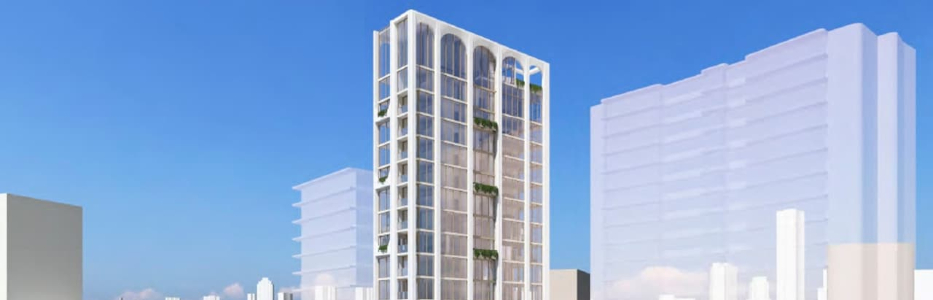
MELBOURNE: The skinny tower craze taking over could soon soar to new heights, with a developer submitting plans to squeeze a massive 20-storey tower into a tiny 15m-wide block of land.
The 68.1m tall build, planned for 7 Anembo St on Chevron Island in Surfers Paradise, is so compressed that a traditional basement car park would not fit with the 506 sqm block, planning documents lodged with the council reveal.
Instead, Sydney-based Foten Pty Ltd plans to embed two mechanical car elevators to stack 29 cars vertically into the upper ground levels of the tower.
“The parking system uses a hybrid arrangement: a conventional ramp provides direct access to the basement, while two vehicle lifts distribute residents vertically to the upper parking levels,” planning documents state.
The tower, named Anembo Apartments, would also overshadow the three-storey Florentino Apartments to its south, but planners say the island’s high density residential zoning means it should go ahead despite the impact.
“The shadow outcome must also be considered in the context of the site’s High Density Residential zoning and emerging high-rise urban setting, where a material change in built form and some additional overshadowing are reasonably anticipated consequences of redevelopment,” the documents state.
“This does not remove the need to protect adjoining amenity, but it is relevant to assessing whether the resulting shadow effect is unreasonable in the planned urban context.”
It is the second time the development has come before the council.
In 2024, councillors approved a 15-storey, 44m tower for the site, but later knocked back the developer’s request to amend that proposal to move from 15 storey to 20, forcing a second full development application.
“The current proposal … builds upon the planning and technical principles established through the earlier approval while providing a substantially more resolved architectural, landscape and servicing response,” the planners say.
It is a purely luxury proposal, with just 13 apartments planned for the 20 floors, including a massive two-level, 405 sqm four-bed penthouse.
There will be three levels of podium parking and two levels of “high-quality communal amenities” that include a swimming pool, outdoor dining areas and wellness facilities and gym, planning documents state.
Levels six to 11 will house two double-storey residences per level, while levels 12 to 16 will boast “exclusive sub-penthouse residences”.
Levels 17 and 18 will hold the 405 sqm penthouse.
“The proposed development embodies a boutique approach to luxury coastal living,” architectural firm MODE states.
“Inspired by the timeless character of Mediterranean coastal architecture, the design introduces a series of contemporary, elegant arches, warm material tones and carefully considered detailing to create a distinctive architectural identity that responds to its coastal setting.
“The combination of soft architectural forms, a warm palette and lush subtropical landscaping establishes a sense of relaxed sophistication, reflecting the lifestyle and character of the Gold Coast.”
The units would all boast private balconies and terraces.
Chinese-born Hang Ye is listed as the sole director and shareholder of Foten, according to ASIC documents.
FY8 Pty Ltd, meanwhile, is listed as the landholder of the development site.
Yijun Fang, from Sydney, is listed as the sole director of the company.