Developer scraps disability apartments from project as construction costs rise
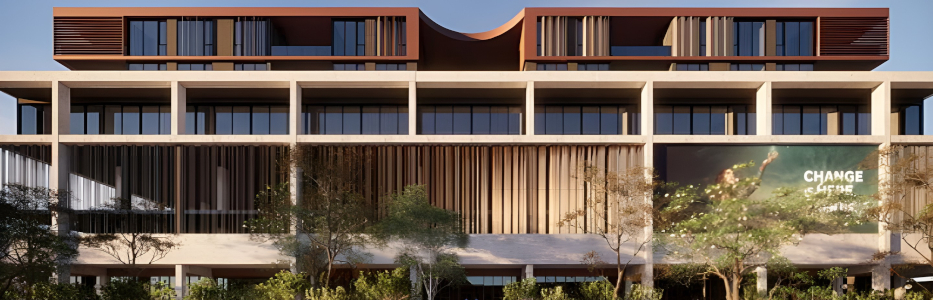
MELBOURNE: Rising construction costs and concerns about managing disability housing have prompted a developer to scrap 18 specialist apartments from a $25 million Joondalup project in favour of standard apartments.
State planners last week approved amendments to reduce the development from six storeys to five, with the 18 NDIS dwellings replaced by 22 one- and two-bedroom apartments.
The project will still include a medical centre, office space and cafe, but a third commercial floor and external digital billboard have also been removed from the plans.
The five-storey development is planned for part of the 4600sqm former Joondalup Basketball Stadium site, demolished in 2019, at the corner of Collier Pass and Wise Street.
Alex Campbell, of Urbis, acting for landowner Collier Pass Pty Ltd, told the Outer Development Assessment Panel the decision to scrap the NDIS apartments was driven by mounting construction costs and concerns about their management.
“Our client was progressing with that original design, and through their costings and the management arrangements that were associated with NDIS, they didn’t anticipate the level of management and the lack of flexibility with those apartments,” Mr Campbell said.
“So they took the view to kind of shift and pivot the project to be more of a standard mixed-use development outcome.
“When they went and looked at the management arrangements for the NDIS, it just didn’t stack up for them from a management point of view. So they decided to change tack.”
The project forms part of a broader $100 million redevelopment of the former stadium site announced by the State Government in 2018.
The redevelopment includes a Department of Communities child protection facility, which has been built, a retirement care facility and plans for a future 19-storey mixed-use and build-to-rent development.
City of Joondalup councillor Rohan O’Neill, a member of the State Planning Panel that approved the amendments, supported the proposal but raised concerns about relying on future development to justify reducing the building’s height.
“The city’s report notes and rightly points out that … the current proposal does not achieve the balance height previously scored, unless we look at the broader master plan,” he said.
“It becomes a dangerous precedent when we treat things like this lightly.
“Putting one staging area against a speculative future staging area creates a regulatory loophole where master plan zones can slowly get chipped away piece by piece.”
City of Joondalup officers supported the amendment but raised concerns about the street interface along Collier Pass, the building height and the location of service infrastructure.
The proposal was ultimately approved unanimously by the five-member panel, subject to some amendments to the conditions.