Creating more accessible, inclusive buildings for seniors/disability
NEW YORK: As the world debates where to invest in infrastructure, architects and disability advocates say the principles of universal design will benefit everyone.
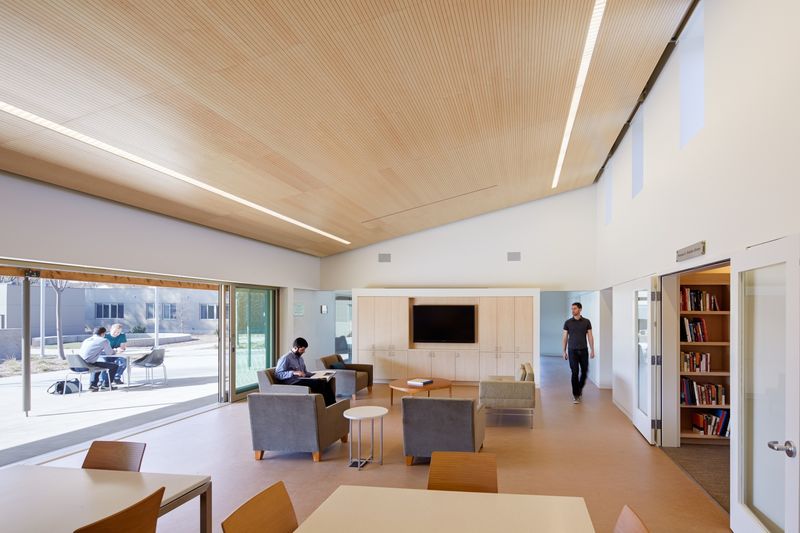
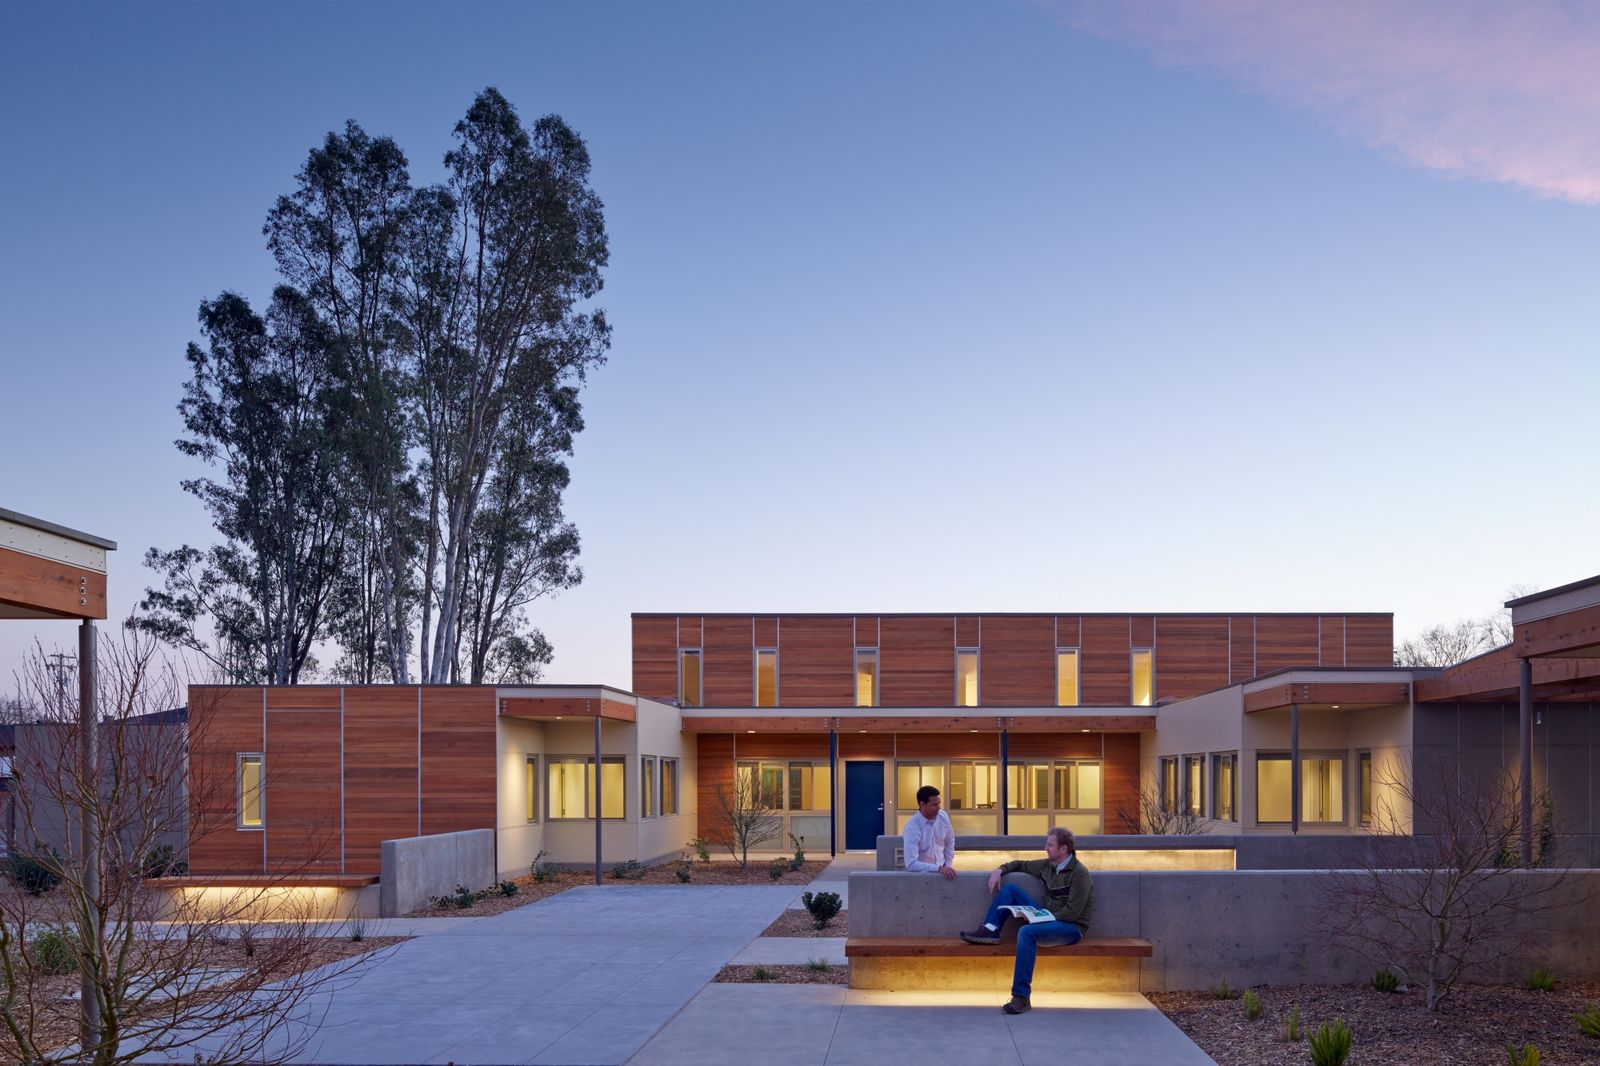
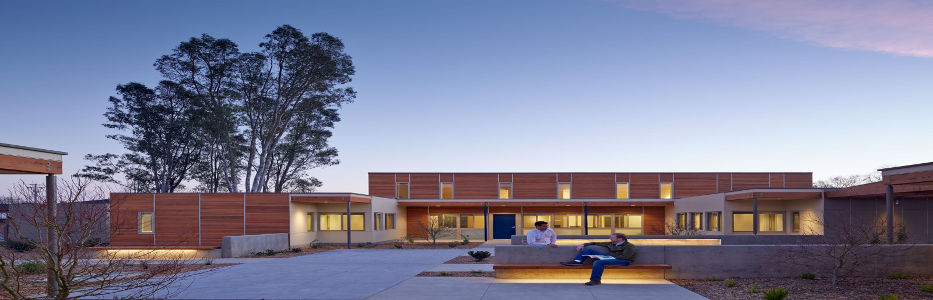
Sweetwater Spectrum sits on almost three acres, four blocks west of downtown Sonoma, in California’s wine country. It is a zen-like campus, with an organic garden, pool and wide pathways connecting a series of low-rise buildings decorated in neutral colors and sporting acoustical ceilings, motion detectors for lighting and soundproof walls. Floors have both heating and cooling.
The design minimizes noise and sensory stimulation for the 16 adults with autism who call Sweetwater home. The residential buildings have individual bedrooms to foster independence and communal kitchens and living rooms to support community engagement. The library is stocked with books; food grown in the garden and greenhouse is eaten on campus and sold locally; and the community center hosts programs, all to support a “life with purpose.”
While the Sweetwater concept is a win for the developmental disability community, it is one of the first to be conceived of and built. Now, architects and disability advocates are using the latest discussions around U.S. President Joe Biden’s $550 billion infrastructure bill to promote and push for design that makes space accessible to everyone — a method known as universal design. And, they say, adding these features is cost effective.
More than one billion people worldwide live with a disability that could inhibit their ability to access a building or infrastructure. Looking at mobility issues in the U.S. alone, there are about twice as many people with mobility disabilities as available wheelchair-accessible housing, according to a 2020 analysis by online realtor Apartment List. And renters with a physical disability pay a greater share of their income for housing in most major U.S. cities, it says.
“Buildings are infrastructure, and if we want to ‘build back better,’ we need to build back with everyone in mind, and universal design should be a part of that,” said Marsha Maytum, an architect at Leddy Maytum Stacy Architects who worked on Sweetwater. “We’re making this incredible investment over the next many years, and we have the opportunity to do it right, and to benefit everyone.”
Universal design, defined
Universal design, also known as “inclusive design,” is the architectural and creative process of ensuring infrastructure in the built environment is accessible to all, regardless of age, ability or any other demographic. The concept was developed in 1997 by Ron Mace, founder of the Center for Universal Design at North Carolina State University, along with other architects, who believed design should benefit every user. Universal design principles call for structures and spaces to accommodate a variety of abilities; be easy and intuitive to use; communicate necessary information, regardless of sensory abilities; minimize opportunity for error; and be able to accommodate different body sizes, postures and mobility.
Universal Design Principles
Equitable Use
Flexibility in Use
Simple, Intuitive Use
Perceptible Information
Tolerance for Error
Low Physical Effort
Size and Space for Approach & Use
Within four years of the Principles of Universal Design’s publication, the World Health Organization embraced the framework, leading Norway to add the guidelines into building codes. And some cities that hosted recent Olympics, London in 2012 and Tokyo this year, incorporated the practice into Olympic stadiums with features ranging from bathrooms designed specifically to accommodate people with mobility, visual and audio impairments to “calm-down rooms” for people with a low-stimuli threshold.
Routine incorporation of inclusive design ideas isn’t common in the U.S., where building codes only have to comply with the less expansive Americans with Disabilities Act. Guidelines skew toward minimum requirements, according to Dave Yanchulis, director of the Office of Technical and Information Services at the U.S. Access Board, an independent federal agency that develops and maintains accessibility standards for the built environment under the ADA.
All this leaves universal design enthusiasts talking up projects that can be models for architects, planners and cities.
In California, a teachable moment
Sweetwater debuted as a pilot program in 2013 and was met with so much success that a waitlist quickly formed. It’s planning to add another building to house four more residents and additional amenities, including a sensory garden and autism-specific swings.
Despite the $3,850 a month cost, Sweetwater has become a model for parents of autistic adults and autism educators who want to replicate the offerings in their community. About a quarter of residents receive support to pay or offset the cost.
Sweetwater has hosted tours for hundreds of families and people interested in building their own residential communities and had more than 400 people attend two symposiums in 2019 and 2020 on how to replicate its model. It now offers fee-based consulting services. When the pandemic hit and it had to stop running in-person tours, Sweetwater made videos for its website to answer common questions, such as how to finance a project and where to find an ideal location.
“Start working on it now, because it takes time, and it also takes money,” Executive Director Kory Stradinger advises. “Don’t wait for the government or someone to bail you out.”
Maytum, who designed Sweetwater, has focused on sustainable and social justice-oriented design for over 30 years. With approximately 2% of U.S. adults having autism spectrum disorder, she says more architects need to understand design needs, which can change as a person ages. A person may be extremely reactive to stimuli, for example, while others may require more sensory input.
“Within the autism spectrum, some individuals are hyper-sensitive and some individuals are hypo-sensitive, so finding a balance point to create an environment that’s welcoming for everybody and can be adapted to the specific needs is crucial,” she said. “At Sweetwater, one of the important things that we wanted to accomplish was to make sure that the residential environment, the home that we were creating for these individuals, was going to be really workable for them throughout their lives.”
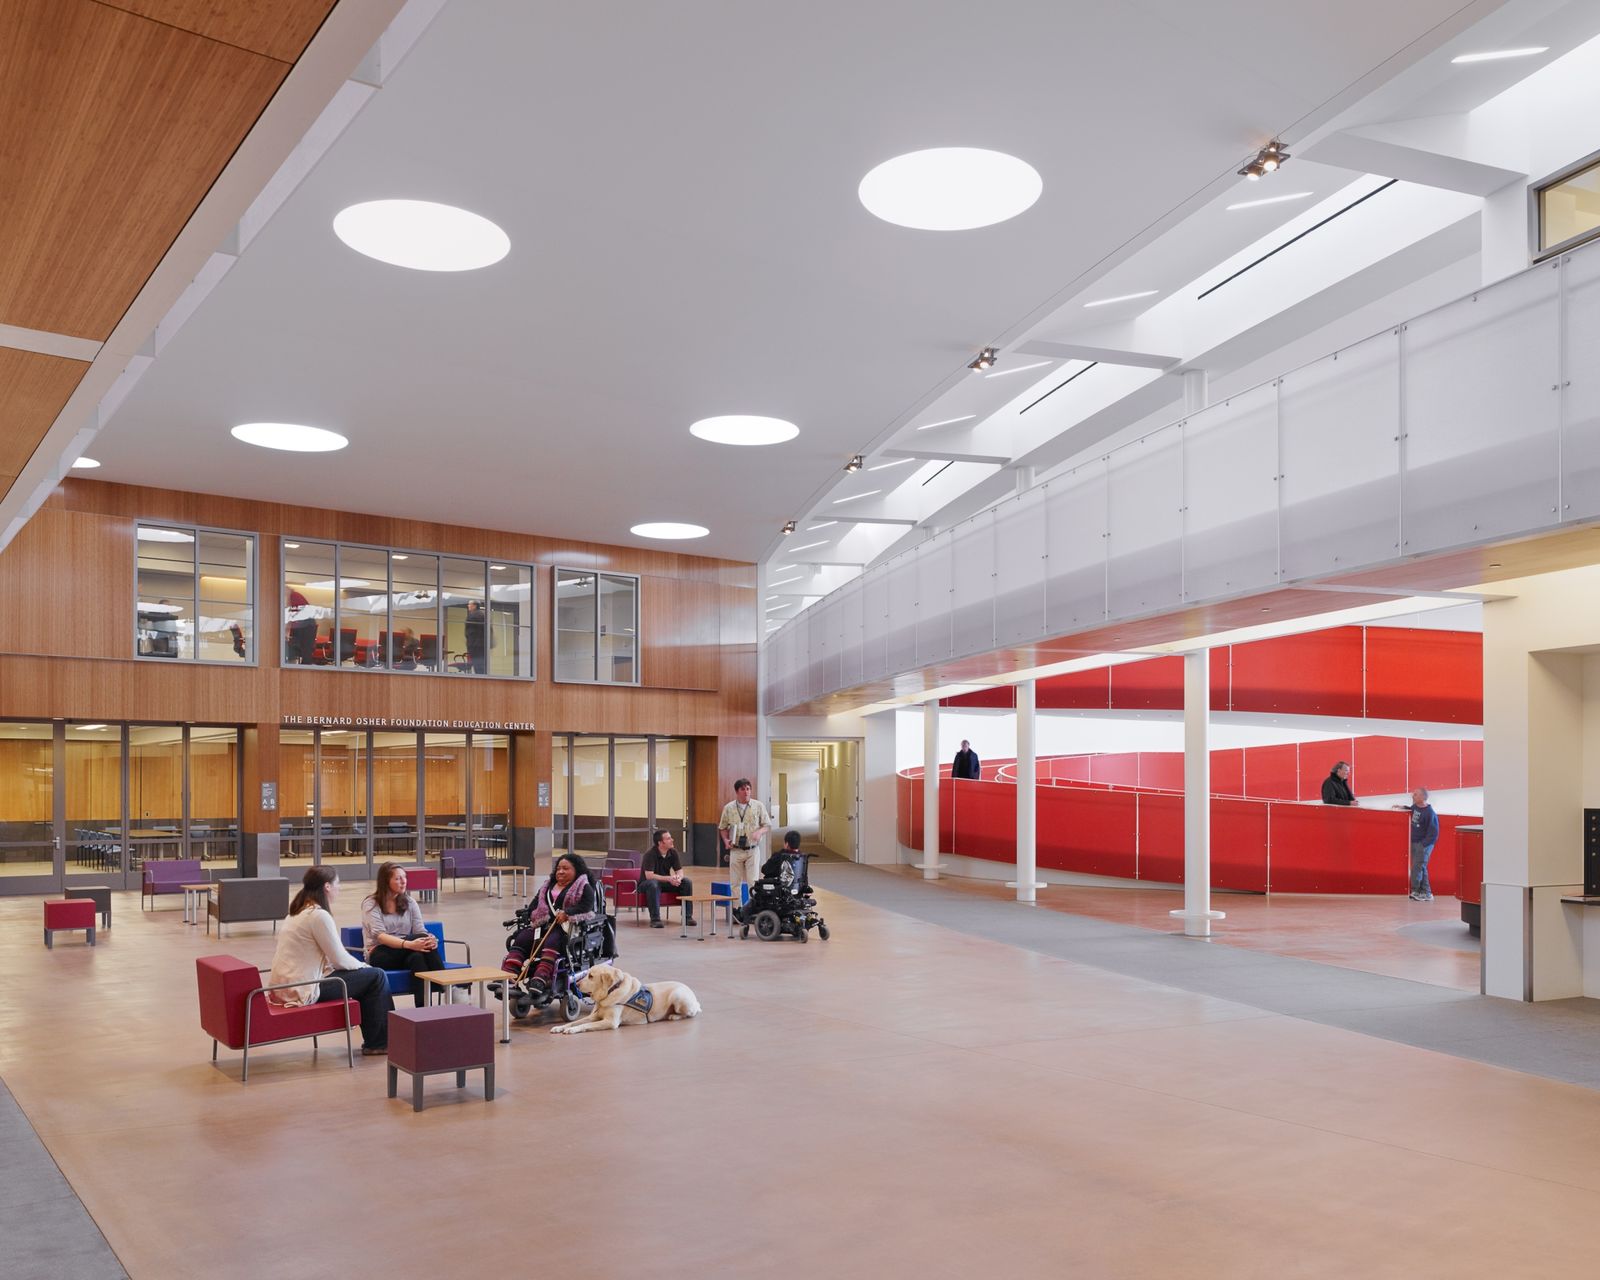
The project that helped pave the way for Sweetwater is located just 47 miles south, in Berkeley, California — The Ed Roberts Campus, which houses disability-focused nonprofits and is named after a leader in the disability rights movement. The 80,000 square foot building was also designed by Maytum’s firm.
It is one of the most accessible office buildings in the U.S., with automatic doors, a spiral ramp to the second floor, accessible elevators, hands-free sensors and “wayfinding” tools, such as textured surfaces, to guide people with low vision through the building and give them spatial awareness.
The Ed Roberts Campus is also a leader in universal design because of where it was built — at Berkeley’s Ashby Bay Area Rapid Transit Station to connect riders to nearby airports, bus stations, taxis and paratransit services.
The executive director of the campus, Eric Smith, says it’s a model of how inclusive design and construction are smart financial moves, since they address all needs during planning and building, staving off later costs to retrofit.
“We were putting the concrete floor in anyway,” Smith said. “We just textured using slightly different colorings. There’s a million choices you can make in a building to make it more accessible, and architects all say it’s not going to cost more.”
In Denmark, design through empathy
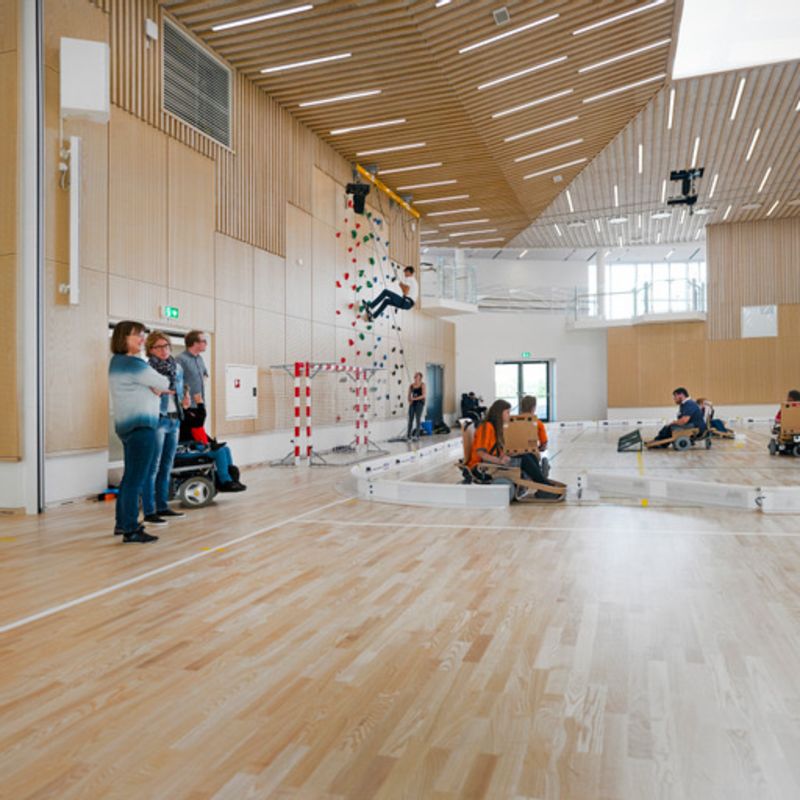
The Musholm resort, located on Korsør, Denmark’s Great Belt coastline, is designed to motivate everyone, regardless of ability, to engage in physical activity. The project, designed by AART Architects, finished construction in 2015. It features a 110-meter activity ramp consisting of a wheelchair-friendly climbing wall and the world’s first cable car for wheelchair users in its multi-purpose hall. Twenty-four accessible homes surround the space.
The key to the building’s architectural success, according to Kathrine Stærmose, partner and business relations manager for AART Architects? Empathy. Architectural firms competing for the job had to test out the existing building with wheelchairs to understand how to make the space accessible. The resort wanted to provide a place where everyone could come and be active, considering that 38% of Danish with mobility disabilities are physically inactive, she said.
“Every second person in Denmark with a disability highlights their physical surroundings as the primary barrier to living an active life,” Stærmose said in an email. “Musholm therefore serves as an example of how one can remove physical barriers so that buildings and urban spaces increasingly embrace the differences that make us human.”
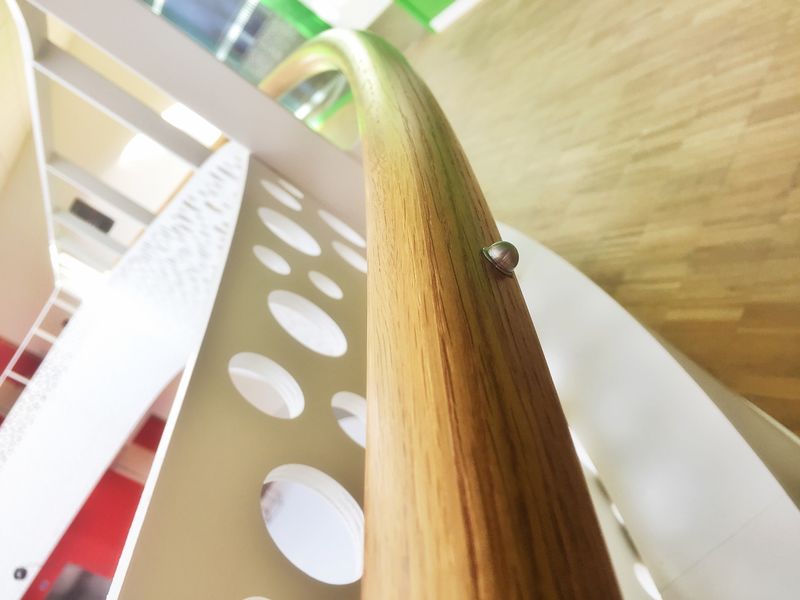
Just about an hour away, in Taastrup, Denmark, lies the House of Disabled People’s Organisations, which, like the Ed Roberts Campus in California, houses organizations that focus on disability rights. Designers were also tasked with moving through the space with all needs, abilities and ages in mind, so elevator buttons are lower, knobs on handrails mark the different floor numbers for people who are blind, and toilets are in large, accessible spaces.
Builders said the project was no more expensive to construct than a building without the inclusive designs. Buying wood that could accommodate carving floor numbers didn’t cost more than buying wood that couldn’t be carved, according to Steen Ulrich Rasmussen, marketing manager of NCC Building Nordics, which helped construct the space.
On the concept of universal design so buildings are accessible to and benefit all, Rasmussen asks: “Shouldn’t it always be like that?”
In Norway, residents have input
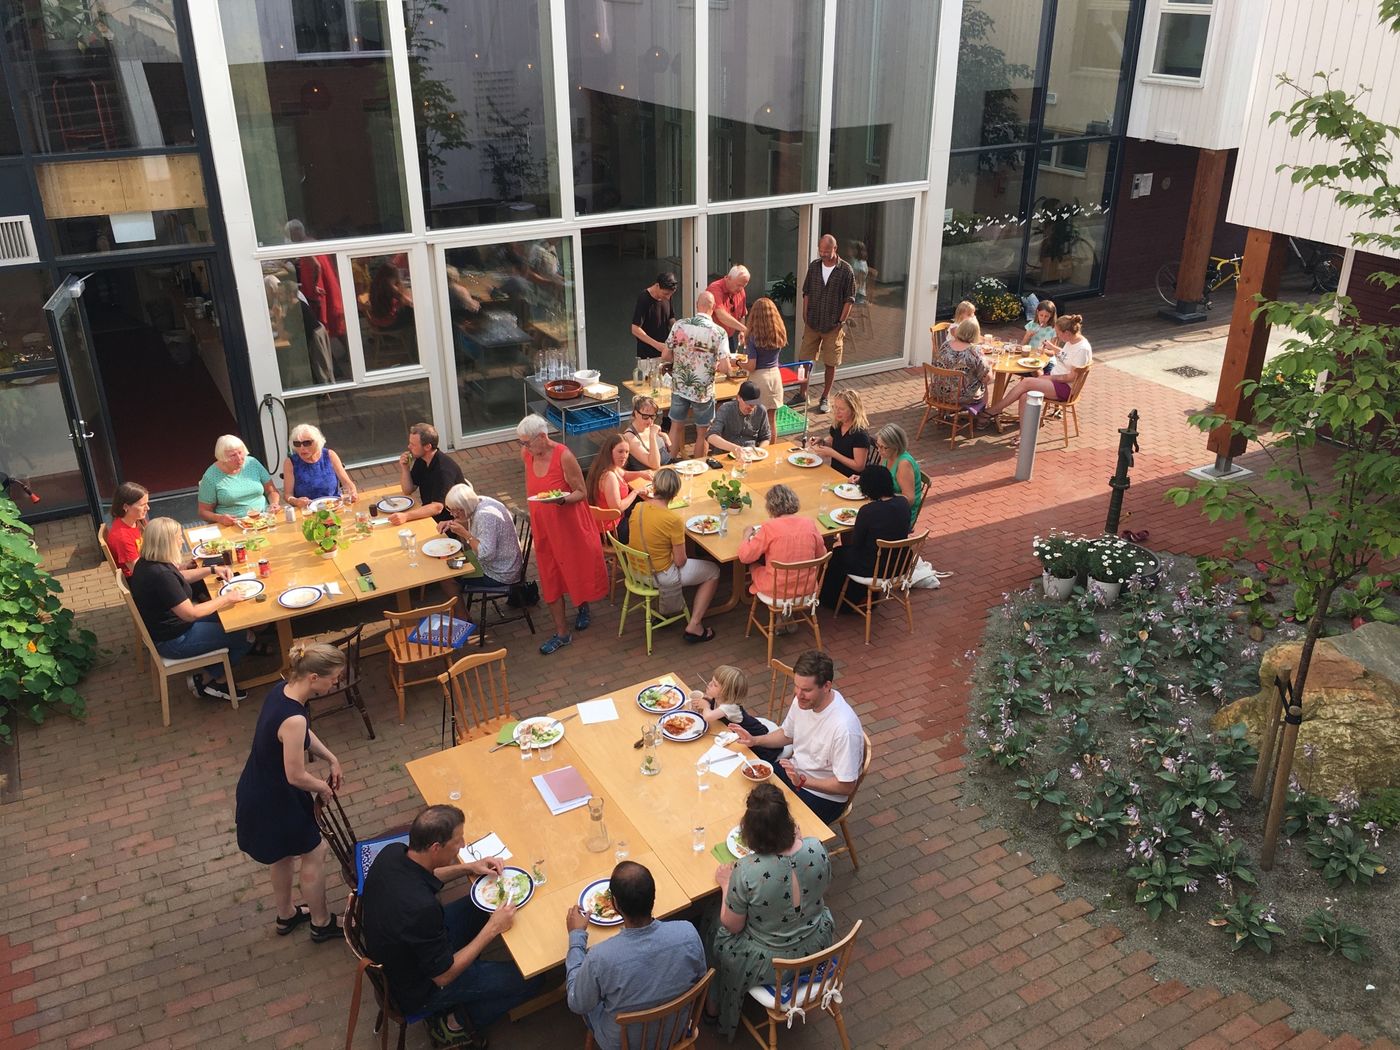
One way to ensure universal design is to allow the ultimate users of a project to have a say in the design process. That’s what happened in Stavanger, Norway, with Vindmøllebakken, an accessible co-housing community of 40 individual “dwellings” and 500 square meters (or around 5,000 square feet) of shared common space that opened in 2019. The next year, it won Design and Architecture Norway’s Innovation Award for Universal Design.
The housing complex has spacious, open dining and lounging areas, as well as individual rooms in which residents can choose everything from location of windows, to types of seating and furniture setup — all in a way that prioritizes individual and universal accessibility. Some units are built near common spaces, while others have private entrances from the courtyard to meet a range of social and physical needs. Building materials and signage ensure visibility and entryways are wide to allow ease of use.
“The users’ influence and participation is the core investment in the building of a strong social community,” Isobel Taylor, an architect at the firm Helen & Hard, said in an email. “Within housing development today, it is crucial to focus on universal design in order to be able to design adaptable spaces that meet the needs of today’s societal challenges.”
It is this practice of engaging members of the community — particularly those with disabilities — in the design process, that experts say is a necessity for planners, architects and policy makers looking to replicate. “Universal design means including a lot of people in your process from well before the design stage,” Eric Smith of the Ed Roberts Campus said. “That really should be the default.”
While the landmark U.S. infrastructure bill being negotiated doesn’t have provisions for universal design, Maytum and other leaders in the field say accessibility should help guide planning.
“As one of our clients used to say, everyone is just temporarily able-bodied,” Maytum said. “Along the journey of life, whether you’re a mother with a stroller with a bunch of groceries and two kids, or someone who really needs a good amount of assistance in mobility, these types of design features are really beneficial for everyone in our society.”