Court rejects ‘jarring’ boomer high-rise like ‘a person wearing ill-fitting clothing’
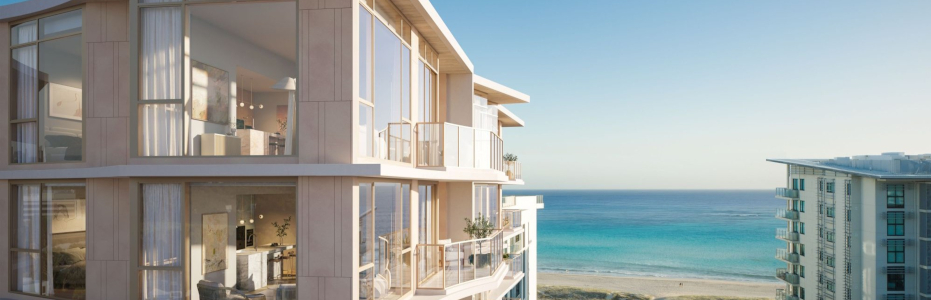
MELBOURNE: Residents have successfully challenged the council’s approval of a $130 million, 14-storey tower on the southern Gold Coast.
The judge found its design did not justify exceeding the suburb’s height limit by 50 per cent.
It comes as the council seeks to challenge the rejection of a separate high-rise tower in the High Court.
A court has overturned the Gold Coast council’s approval of a $130 million high-rise that would have been almost eight times above the area’s mapped density and 50 per cent above the local height limit.
In the Planning and Environment Court of Queensland, Justice Nicole Kefford found the 14-storey tower at 5-7 Haig Street, Kirra, would visually dominate the neighbourhood and create a “canyon-like” effect for residents.
“[It has] a jarring visual effect akin to that experienced when viewing a person wearing ill-fitting clothing made from fabric with a highly patterned and busy print,” she said.
“The result is not a built form with an excellent standard of appearance.”
The court delivered the judgment last Friday, after residents appealed the council’s approval of the project in October 2025.
The judgment comes three months after the Queensland Court of Appeal found the council’s approval of another luxury high-rise above height limits was not justified on the basis that it would improve “housing choice and affordability”.
The council has lodged a request to appeal against that decision in the High Court.
Developer Immerse Projects’s 43.5-metre Kirra tower was approved for 317 bedrooms, almost eight times the area’s standard density under the council’s planning rules.
But according to the council’s planning scheme, developers can exceed an area’s density and height if they meet certain criteria.
The criteria included aspects from the development’s appearance to its impact on neighbourhood amenity.
While both the council and the developer conceded the tower did not comply with height and density standards, they argued the “development successfully utilises architectural design techniques to mitigate” its visual impact and effect on local amenity.
But Justice Kefford said a pre-existing approval for a nine-storey tower has a design “almost identical” to the 14-storey proposal.
“The proposed development contains so many varied angled and curved projections and recesses, the visual result for the building lacks coherence and harmony,” she said.
“From more distant viewpoints, those design elements are insufficient to overcome the bland contribution made by the adoption of a flat roof profile atop a stack of monotonously uniform floorplates.”
In a statement, Immerse Projects’s managing director, John Kearney, said construction was already underway on the approved nine-storey tower.
“We’re certainly disappointed with the judgment, but we respect the decision and will examine it in more detail before determining our next steps,” he said.
In her written judgment, the judge did not determine whether the project’s density was acceptable but said the “extent of non-compliance” with council’s height limit “warrants refusal”.
“Even if it were assumed that the proposed development’s density was acceptable, that matter is not sufficient to justify an approval,” she said.
“As opportunities arise, developers are demolishing tired, old dwelling houses and low-rise multiple dwellings and replacing them with large, high-rise residential buildings.”
A spokesperson for the Gold Coast City Council said it will review the court’s decision and consider its next steps.