Boomers creating cosy cottages via use of recycled materials
LOS ANGELES: Boomers are putting money and time into the creation of cosy cottages via the use of recycled materials.
Even as a young bloke, Lower Hutt-born builder Dylan Bennett wanted to live in the Wairarapa.
He loved the semi-rural, outdoorsy life it offered, with access to the coast for fishing, and the ranges for hiking and bush walks. He finally got the chance to live there when he and his wife bought a block of land at Tauherenikau, outside Featherston.
After subdividing the land, Bennett designed what would become Kahu cottage, a modern, two bed small – but not tiny – home, surrounded by a wild grass meadow, with a view over the Featherston flats. He built it all himself on his days off from his full-time job in Wellington.
“I had a little bit of help from another builder with some of the trickiest stuff,” says Bennett, “but I’ve done a lot of it myself.”
Inspired by a home his sister had built, Bennett wanted a two-bedroom cottage, with a central living area that made the most of the large section and its views. He had an architect draw up the plan, but had “a lot of strong ideas” about what he wanted.
“Together we came up with the design and the materials.”
Bennett was very keen to use hardwood timbers to break up the matte iron cladding he chose, but wanted to ensure they were ethically sourced.
“I really don’t like a lot of the hardwood timbers that are used around now, especially the rainforest ones from South America. I’m not really into that. Most of that timber that’s used on Kahu is all recycled from a supplier down in Christchurch who brings it in from Australia.”
The Australian supplier mills the timber from old power poles, “which is cool”, a building double whammy of eco-minded material choices, and timber with a bit of age and patina already on it.
0020
“If you like wood, it’s probably the best you’re going to get.”
The result is a sleek, modern looking design that, “just sits nicely on the land and doesn’t feel like it’s sticking out”.
At just under 60m², the proportions of the home are balanced, with the master bedroom at one end, and a second bedroom and bathroom at the other. These private spaces are connected by a long open-plan living/dining/kitchen area. Access to a mudroom/laundry is from outside, on the deck.
The home also makes the most of the views, with tall windows on two walls in the master bedroom, verandah doors onto the deck in the second bedroom, and a picture window over the bath in the family bathroom.
“I spent a lot of money on that bathroom,” says Bennett. “I just thought, that’s what I want and I’m not going to [skimp]. Luckily, I bought it at the start of the build while I still had money.
“We had to keep the cottage under 60m², otherwise it was going to be a major dwelling and we couldn’t really afford to build something that was say, 250m².”
They settled for building a minor dwelling, leaving room on the section for a future owner to add a full-sized home if they wanted to.
Bennett and his wife, who chose the name Kahu because the hawks are so common in the area, have plans to give the cottage a neighbour on the adjacent section in the future, but it will be an 1800s-style, country cottage.
“It’s totally different. The slab’s down for that, but we’re just taking a break, actually. Building Kahu cottage took up a lot more of my time and energy than I anticipated, especially doing it through all the buildings shortages.”
The home is on the town water – a rare bonus for a rural property. The drains, sewerage, and septic tank systems, and getting the power to the site were huge expenses. He also put town water on, which involved nearly 500 metres of trenching.
“I did all that work myself as well, so it’s probably around $350,000 for the house, but the total cost of doing the section and all the landscaping and driveways, was over $500,000, with all the resource consents and subdivision fees.”
From design to completed home “probably took about 18 months” to two years. The next project, and any future building on the section, will likely be less gruelling, since all the infrastructure is now in place.
The build cost approximately $350,000, the majority of which was in infrastructure. Bennet thinks the land alone is worth about $500,000. The average sale price for property in Taiherenikau, according to Homes.co.nz, is $1.13 million.
While the couple had planned to run the property as an Airbnb, they have since decided to sell it to fund their next project.
The 1.12 hectare property is for sale by negotiation. The listing is with Benn Milne and Erin Nesdale for Property Brokers.
-
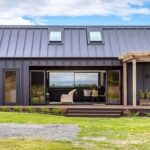
- Kahu Cottage is seeking a new owner.

-
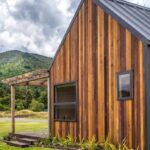
- The timber cladding is made from recycled Australian power poles.

-
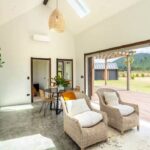
- A central living space connects the two bedrooms.
