Best mixed use urban design for Global Awards shortlisted
NEW YORK: The shortlist for the best mixed use urban design has been declared.
Over 250 designs have been considered by the awards secretariat. One of the finalists in this category is shown above.
MVRDV’s Shenzhen Terraces in Universiade New Town, Longgang District, Shenzhen was selected from 27 entries by international design firms
The competition for the mixed-use Shimao ShenKong International Centre across 101,300 square-metres sees MVRDV selected as the winner.
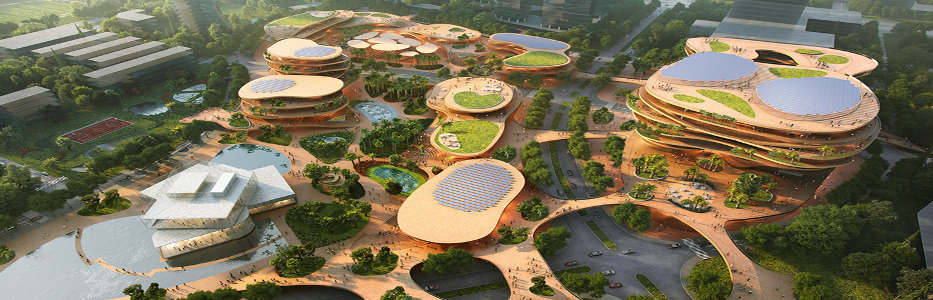
Designed with sustainability as a focus, the completed project will form the core of the thriving university neighbourhood, acting as a new three-dimensional urban living room with more than 20 programs, including a small gallery, library and outdoor theatre.
Shenzhen Terraces is a three-dimensional urban living room with more than 20 programs, including a small gallery, library and an outdoor theatre.
Shenzhen Terraces aims to bring vitality and innovation to the area through a seamless integration of landscape, leisure, commerce and culture.
Located in the heart of the Longgang district at the meeting point of high-rise housing, commercial complexes, sports and educational facilities, the site is ideally located to serve as a defining public space within the region.
The central concept of Shenzhen Terraces is to merge the existing landscape with the new development by using stacked plateaus for its various buildings.
The predominantly horizontal lines of the terraces contrast with the vertical lines of the surrounding high-rises to bring about a sense of tranquillity through their slow curving shapes.
Combining a pedestrian-friendly landscape with a mixture of functions and public transport, Shenzhen Terraces is poised to become a sustainable hub for the surrounding area.
The abundant planting and water features reduce the local temperature and provide habitat for urban wildlife, while gardens and rainwater collection generate food and water resources.
The concrete used in the buildings themselves will be made using recycled concrete as the aggregate and photovoltaic panels will adorn extensive portions of the rooftops.
The abundant planting and water features reduce the local temperature and provide habitat for urban wildlife.
The terraces are adapted to serve a diversity of functions: large overhangs shield the visitors from the hot sun while offering places to sit and enjoy the view.
These shaded terraces create places for plants and water basins that cool the verandas and create a climate buffer to the interiors.
The edges of the terraces dip at strategic points to form connections between the various floors and to double as small outdoor auditoriums.
In other places, the façades are pushed inwards to emphasise entrances and create recognisable places within the scheme to help visitors orient themselves.
The largest building – containing among other things a bus terminal, conference centre and entrepreneurship centre on the east of the site – is carved out in its centre to form an open-air atrium.
Finally, bridging elements are introduced between the various buildings, turning the second floor into a continuous route and connecting it with the surrounding developments.
These connections knit Shenzhen’s newest urban living room into its context, making it one with the city and offers access for all.
The largest building is carved out in its centre to form an open-air atrium.
The design’s landscaping, developed in collaboration with Openfabric, echoes the pebble-like forms of the terraces above to create patches of greenery and public programming between pedestrian routes.
These patches host planting that imitates the sub-tropical natural forests of the region, mixed alongside features such as grassy hills, palm tree-filled plazas, public art, reflective pools, and activity zones for pursuits such as climbing or table tennis.
The landscaping also extends to the roofs of the buildings, with green lawns that are accessible to the users occupying the areas that are not covered with photovoltaic panels.
Shenzhen Terraces was designed by MVRDV for Shimao Group in partnership with landscape designers Openfabric.
The Global Award winner will be announced in December in London. (Globals)