Best co-op housing community design for Global Awards shortlisted
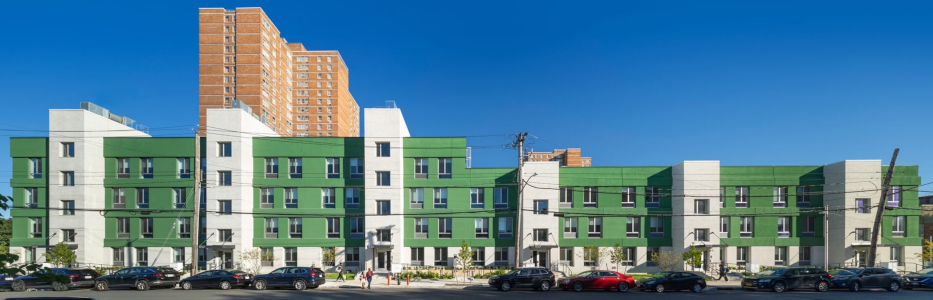
MELBOURNE: The shortlist for the best social housing community design has been declared.
Over 250 designs have been considered by the awards secretariat. One of the finalists in this category is shown above.
When Stevenson Commons opened 50 years ago, it was met with skepticism. The Mitchell-Lama complex was designed by Pruyn‐Bergren Associates. Located in the Soundview section of the Bronx, it has 948 homes in 9 towers—three of the towers are 24 stories, the remaining are 6 stories. (The landscape architect was M. Paul Friedberg.) In 1975 the campus was derided in The New York Times by critic Carter Horsley as “Tower in the Park” architecture which was then going out of fashion.
Pruyn‐Bergren Associates ideated high-rises with exposed slab edges sandwiched between red brick expanses, like many other Mitchell-Lama projects. Horsley accused the architects of designing an “enclave” that “consciously seals itself off from the outside world” like the walled cities of Medieval and Renaissance Europe. Oscar Newman, author of Defensible Space, a kernel of the New Urbanism movement, wasn’t a fan, either. “By turning its back on the community, it may achieve some safety inside, but at the expense of the safety of the streets,” Newman said.
Today WXY, with developer Camber Property Group, is adding more affordable housing to the site and integrating it with Soundview as part of a $1 billion redevelopment plan. Habitat for Humanity is a development partner for Stevenson Square, the extension’s name. The masterplan will deliver 1,000 new homes, spread across 6 new buildings, and 2 acres of public outdoor space. New community facilities and pedestrian routes connected to the existing street grid will break up the enclave lamented by Horsley and Newman.
WXY founding principal Claire Weisz said in a statement that “Stevenson Square will create a more connected, intergenerational community through a street-oriented design that accommodates a diverse array of affordable housing and public spaces and opens a long-isolated campus to the city.”
The first phase of the project is now complete. Three new residential buildings designed by WXY line Seward Avenue, with a total 175 units. One of the buildings is for seniors, and comprises 117 units. The seniors building is L-shaped and fluctuates in height, rising between 4 and 6 stories. Its red-brick base is meant to visually connect the building with Stevenson Commons. The other buildings are housing cooperatives and cumulatively have 58 units.
“The three residential buildings in its initial phase are the first built expression of the urban design principles guiding the larger plan,” Weisz added. “Their varied form, materials, and interior design reflect the different housing pathways they offer, from senior residences to affordable homeownership, while giving each building a distinct identity within the larger campus and neighborhood.”
One of the two housing cooperative buildings is faced in charcoal gray brick. The other co-op is finished in green stucco with light brick stair cores.
But the innovation is in the building’s plan. WXY said that the cooperatives “revisit a residential typology rarely constructed in New York City since the prewar era.”
The cooperatives are organized into eight single-stair walk-up sections. Each stair connects with two apartments per residential floor. WXY noted that the design pushes “this arrangement as far as current building codes allow.”
Another thoughtful plan moment: The apartments are accessed from stair landings, not internal corridors. This gives the units north and south exposure and cross-ventilation, difficult things to achieve with multifamily housing. Bedrooms face the campus side for quiet, while the living spaces overlook Seward Avenue.
Stevenson Square signals a burgeoning interest among architects in single-stair housing. Last year, the City of Austin, Texas, approved a code change that allows for single-stair construction. Estimates show that eliminating second stairs can cut down project costs by 10 percent, making it easier for developers to build “missing middle” housing.
NV5 is the landscape architect for Stevenson Square. Future project phases will add more housing and create new pedestrian networks, further grounding the complex in Soundview. Full completion is anticipated for 2036.
The Global Award winner will be announced in December in London. (Globals)