‘Babylonian garden’ to be created within community center

NEW YORK: The creation of restful environments within tranquil settings in community catchments has become de rigueur in well-being design.
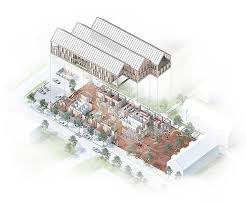
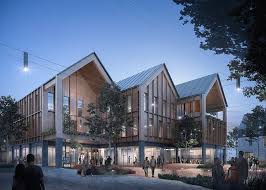
Architecture practice AART has won a competition to design an office and community center in denmark. located in the district of viby syd in aarhus, the wooden building seeks to make the area healthier and more socially active. with its multifunctional town square, which serves as a natural gathering point for residents and visitors alike, the project leaves space for recreation and everyday living as well as markets and town fairs.
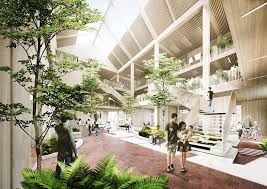
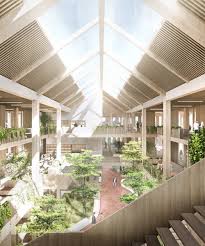
The red tiles and green elements of the square continue throughout the building’s ground floor. at the heart of the scheme, AART has designed a public passage that provides access to a community center, café, and other amenities. surrounding this green atrium, offices are positioned on the upper levels. timber has been chosen to minimize the project’s carbon footprint as it can be removed and recycled over time. this is a significant architectural tool as construction waste stands for 35% of all waste in Denmark.
‘The public passage dissolves throughout the building into a funnel-shaped, green atrium,’ highlights the evaluation report on the winning proposal. ‘an inner climatic babylonian garden that creates the optimal light conditions and visual contact between the separate office spaces around the building.’ the scheme has been designed to provide an abundance of daylight and views. furthermore, the architects say that use of trees and plants contributes to a better indoor climate that can potentially reduce common illnesses.
‘Not only is wood recurring in the constructive concept,’ explains anders tyrrestrup, partner, AART. ‘it is also an integrated and natural part of the building — on the inside, as well as the outside, where trees and plants play a central role. not just something for the eye to catch, but also for the well-being of the people that work and move around the building. studies show that trees and plants together with daylight can have a direct effect on how we live and thrive in architecture.’
‘The development in viby syd is a great example on how we work to make aarhus a mixed city — and how we work together to do so,’ adds jacob bundsgaard, mayor of aarhus. ‘the development of viby syd has only been made possible by the share effort between municipality, housing association, contractors, and local players and we are now ready to take the next great step — to the benefit of the area and the rest of aarhus.’ see other projects by AART on designboom here, including plans for the danish cold war museum.