Affordable seniors housing to be built within medical precinct
MELBOURNE: An affordable seniors housing community is to be created within the catchment of a medical precinct.
Sherman Associates closed on a $136.5 million housing development in downtown Rochester that will bring 349 new homes near Mayo Clinic.
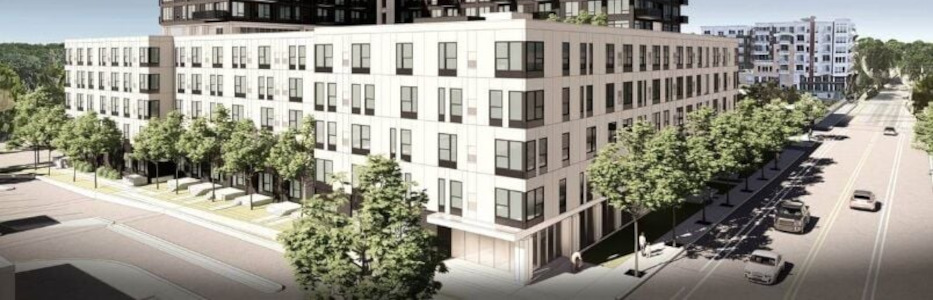
The project at 217 East Center St. includes a 273-unit market-rate tower and a 76-unit affordable senior housing building. Both buildings will share a 350-stall parking structure and sit along the Zumbro River.
“This is an exciting milestone for a project that has been years in the making,” Mayor Kim Norton said. “By bringing both market-rate apartments and affordable senior housing to the heart of downtown, this development will provide more housing options while creating new opportunities for people to live, work and stay connected to our community.”
The market-rate tower will have 221 traditional apartments and 52 furnished short-term units. The flexible housing is designed for healthcare workers, visiting medical staff, patient families and others needing temporary housing near Mayo Clinic.
The affordable senior housing will provide 76 homes for older adults. The project aims to help seniors stay connected to healthcare and downtown amenities.
“Rochester continues to experience tremendous growth, creating a need for more housing options that support the people who work, receive care, and live in the community,” Chris Sherman said. Sherman is president of Sherman Associates.
The project will add a public walking path along the Zumbro River. The path will expand access to the waterfront and connect to downtown.
The market-rate tower is pursuing National Green Building Standard Silver certification. The senior housing is pursuing Enterprise Green Communities and ENERGY STAR Multifamily New Construction certifications. Both buildings will have ENERGY STAR appliances and solar-ready infrastructure.
The site sits near the Link Bus Rapid Transit station at the Civic Center. It connects to Rochester’s riverfront trail system and pedestrian skyway network, linking residents to Mayo Clinic, shopping, dining and entertainment.
Frana Companies is the general contractor. ESG Architecture & Design is the architect. Both buildings are expected to open in spring 2028.