Nine-storey social and affordable development sparks debate
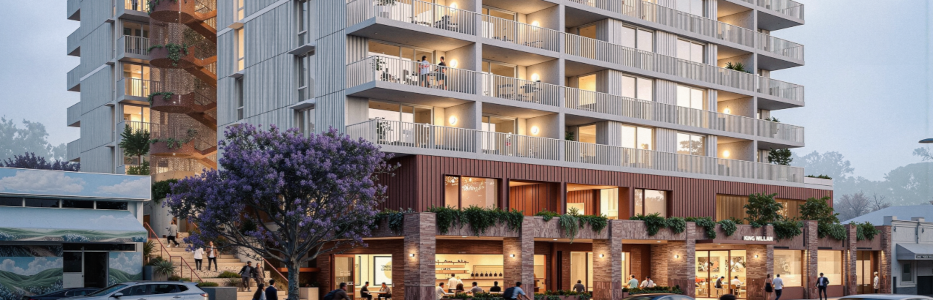
MELBOURNE: A proposed nine-storey $33.9 million social and affordable housing development has sparked concerns over its height, parking and impact on heritage.
The Midland Land Redevelopment Committee was recommended to approve the development subject to 32 conditions.
Its meeting on Monday, August 3, was held behind was closed doors. By this paper’s deadline a decision was not publicly available.
The 7, 9, 11 King William Street development would deliver 72 new dwellings, split between 52 social housing apartments and 20 affordable homes, with a ground-floor cafe, public spaces and a new pedestrian connection between King William Street and a rear laneway.
The proposal drew a total of 178 public submissions, with 142 objections, 20 in support and 16 neutral.
Supporters of the proposal described it as a much-needed response to the housing crisis, while opponents said it was too big and did not adequately respond to the character of the area.
According to the planning documents, the proposal aims to “create sustainable, well-integrated development that enhances the character and urban efficiency of the Bayswater town centre”.
The project is for “low to very-low income earners sourced from the ‘public housing waitlist’” and aims to address a State Government priority of ensuring West Australians have access to secure housing.
The project has been described as a $33.9 million investment in the Bayswater town centre designed to encourage further expansion in the area.
Designers say the 31 metre tall building will acknowledge Bayswater’s history by “reinterpreting established elements of built form, materiality, rhythm and scale to reinforce the character of the Bayswater town centre”.
The development includes a commitment to achieving a minimum five-star Green Star rating, with rooftop solar infrastructure, water efficiency initiatives and landscaping designed to reduce heat impacts.
It will also retain and relocate an existing mature jacaranda tree, and incorporate reclaimed heritage materials such as bricks and timber into the design.
But objectors believe the development is inconsistent with the surrounding area.
The height has been a main concern raised, as it exceeds the preferred eight-storey guideline and “significantly contrasts with the scale envisioned for the Bayswater town centre”.
“The scale and intensity would visually overwhelm surrounding development and undermine the human-scale streetscape currently enjoyed by residents and visitors,” one submission states.
The development’s parking has also been a major concern, with the development proposing 24 bays instead of the usually required 76.
The proposal has bicycle parking, EV charging and other measures to reduce the reliance of driving.
“It’s an extraordinary departure, not a minor one,” one public submission said.
The submission also said it would place “unsustainable pressure on on-street parking availability.”
“The inevitable consequence of this shortfall is that occupants, visitors, and commercial customers will park on surrounding streets, including Leake Street,” it said.
“This will place unsustainable pressure on on-street parking availability, significantly diminishing the amenity and liveability of the immediate neighbourhood for existing residents.”
The report said the project’s design had been influenced by funding requirements, as “financial viability is a critical consideration” and “several key design decisions have been influenced by the requirements of the Housing Australia Future funding arrangement”.
“There is limited flexibility to materially reduce dwelling numbers or alter the housing mix without compromising the intended housing outcomes and the opportunity to leverage HAFF funding,” it said.
Heritage and local identity was also a concern, with some submissions going as far to saying the current proposal “sets the wrecking ball in motion towards complete destruction” of the remaining heritage of the area.
Supporters of the project argue the benefits outweigh the concerns, pointing to the need for more housing near public transport.
“In a housing crisis at a time of high transport costs and the over-reliance on cars, it is great to see sensible density and a wider range of residential choices near a major public transport hub,” one said.
“This brings a long-time eyesore in a prime location in the heart of Bayswater back into use for the benefit of residents and the general public,” another added.
“It will help enhance social and economic activity that will benefit local businesses and boost foot traffic to the overall benefit of public safety.”
If the proposal is approved, the project would be subject to a range of conditions including further design refinement around daylight access, privacy, materials and screening of building services.
The developer would also need to provide detailed plans for stormwater management, landscaping and the relocation of the jacaranda tree, along with transport management plans covering parking, servicing and pedestrian access.
A $339,000 public art contribution, acoustic and lighting strategies, crime prevention measures and a construction management plan to address noise, dust and vibration impacts would also need to be included.
The existing buildings on the site would be demolished, including two heritage-listed properties at 9 and 11 King William Street.
Photographic recordings of the buildings will be required before demolition.